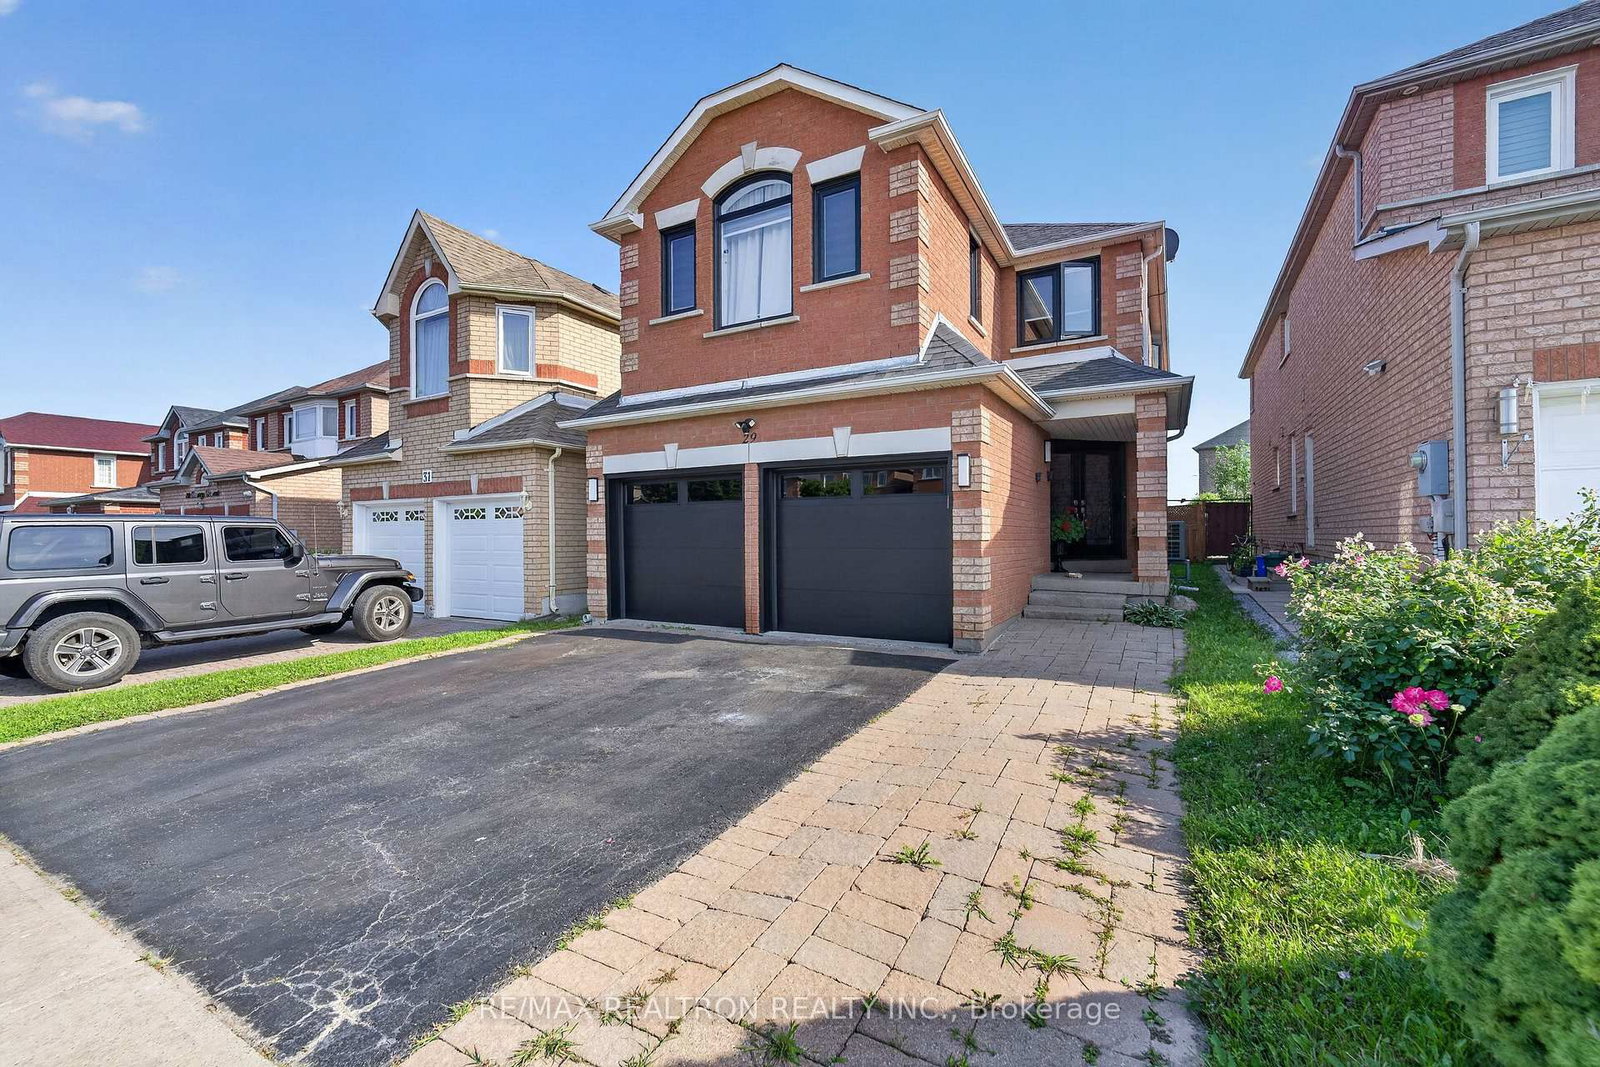


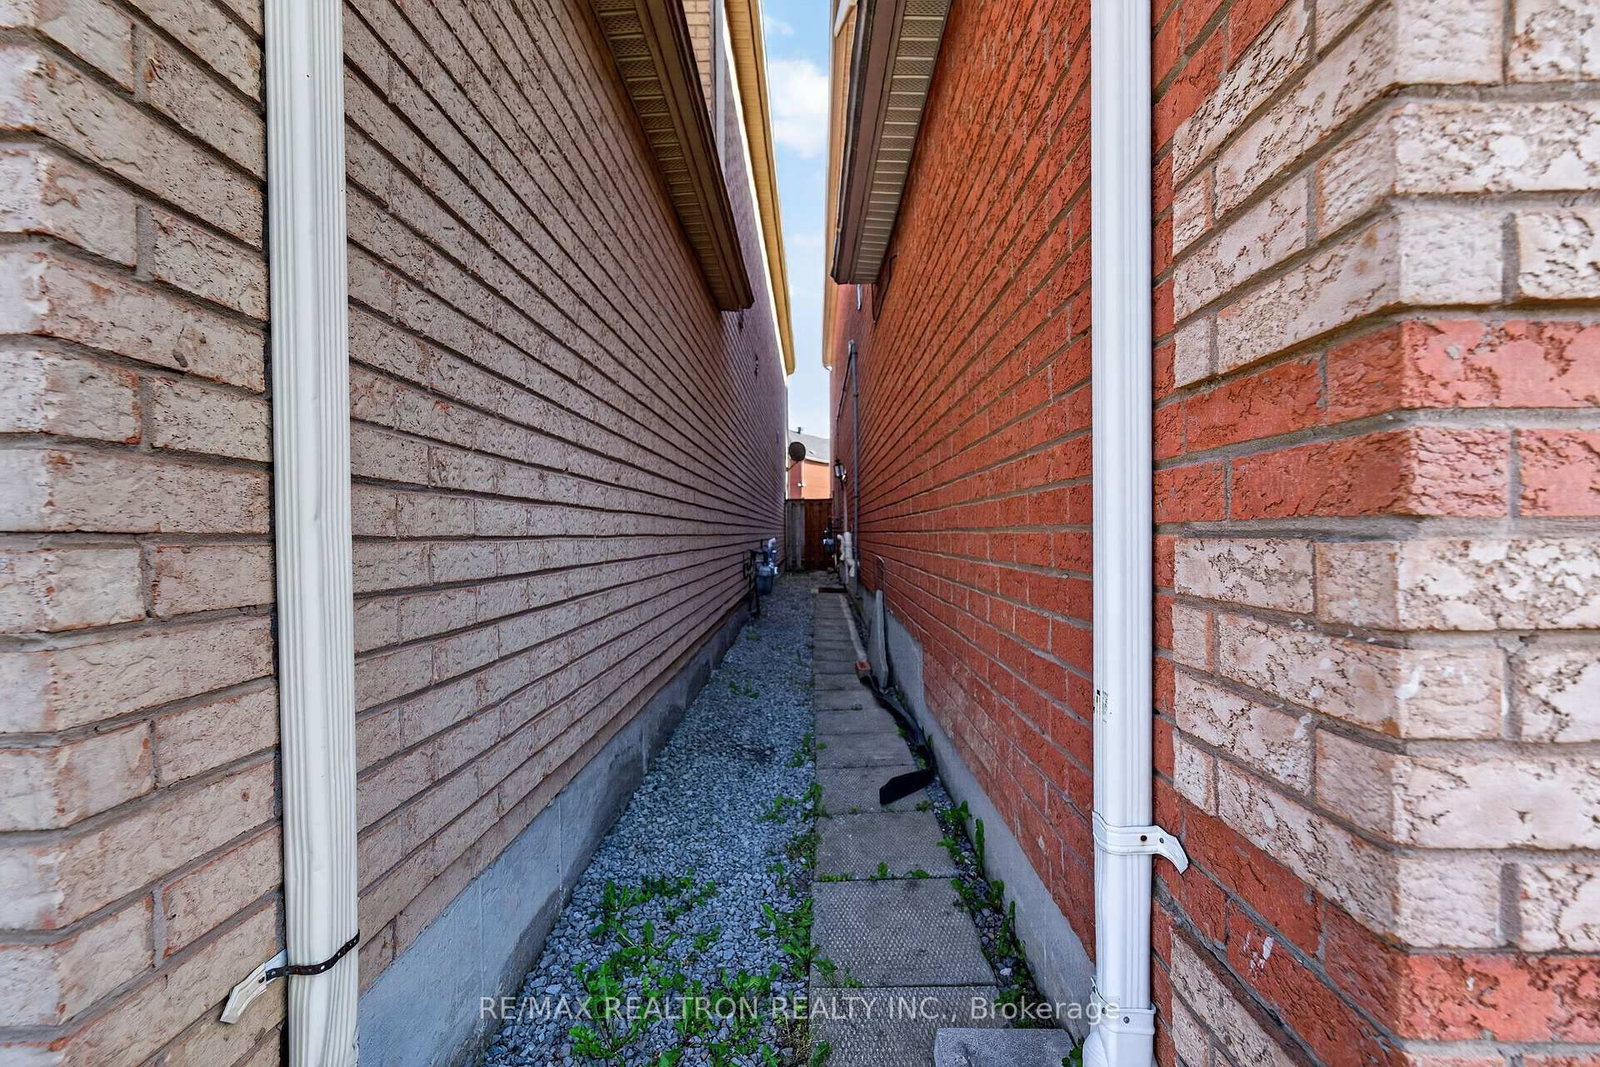


Room 1
Level not provided

Middlefield, Markham, Ontario L3S 4E5
Welcome to this bright and spacious 2-bedroom basement apartment in the highly sought-after Middlefield and Highglen area of Markham. This well-maintained lower-level suite offers a functional layout with generously sized bedrooms, a comfortable living area, and a practical kitchen with ample cabinet and counter space. Large windows provide plenty of natural light throughout the unit, creating a warm and inviting atmosphere.Located in a family-friendly neighbourhood surrounded by parks, schools, shopping, restaurants, public transit, and everyday amenities. Convenient access to major roads makes commuting throughout Markham and the surrounding GTA easy and efficient. Enjoy the convenience of being close to Middlefield Road, Highglen Avenue, Markham Road, and Steeles Avenue, with a variety of grocery stores, restaurants, retail shops, and services just minutes away. Public transit options are also readily accessible, making this an excellentlocation for commuters. Perfect for tenants looking for a clean, comfortable and conveniently located home in Markham. Don't miss this opportunity to lease a spacious 2-bedroom basement suite in an established and desirable community.
Buy/Sell history for Basement-29 Connery Cres, Markham, Ontario
Sale history on this site covers the last 2 years, the window permitted under the TRREB MLS® VOW agreement.
| Date Start | Date End | List Price | Price | Event | Listing ID |
|---|---|---|---|---|---|
| N/A | N/A | $1,800 | N/A | For Lease | N13773448 |
Estimated value requires sign in
AI market estimates use sold comparables and are available after you sign in and accept MLS® VOW terms.
Level not provided
Level not provided
Level not provided
Level not provided
Level not provided
Level not provided
Level not provided
Level not provided
Level not provided
Level not provided
Level not provided
Level not provided
Comparable sales require sign in
Closing prices and sold comps are available to registered visitors who accept MLS® VOW terms on this site.
Mortgage tools apply to sale listings.
Expand Neighbourhood demographics to load Statistics Canada census charts.
Expand Market details to load neighbourhood price and activity trends.
$1,800/mo
$1,800/mo
CAD
Estimated market value
The trademarks MLS®, Multiple Listing Service® and the associated logos are owned by CREA and identify the quality of services provided by real estate professionals who are members of CREA.