

Living (2.72 × 5.9)
Laminate · W/O To Terrace
Level: Flat

Clanton Park, Toronto, Ontario M3H 0E5
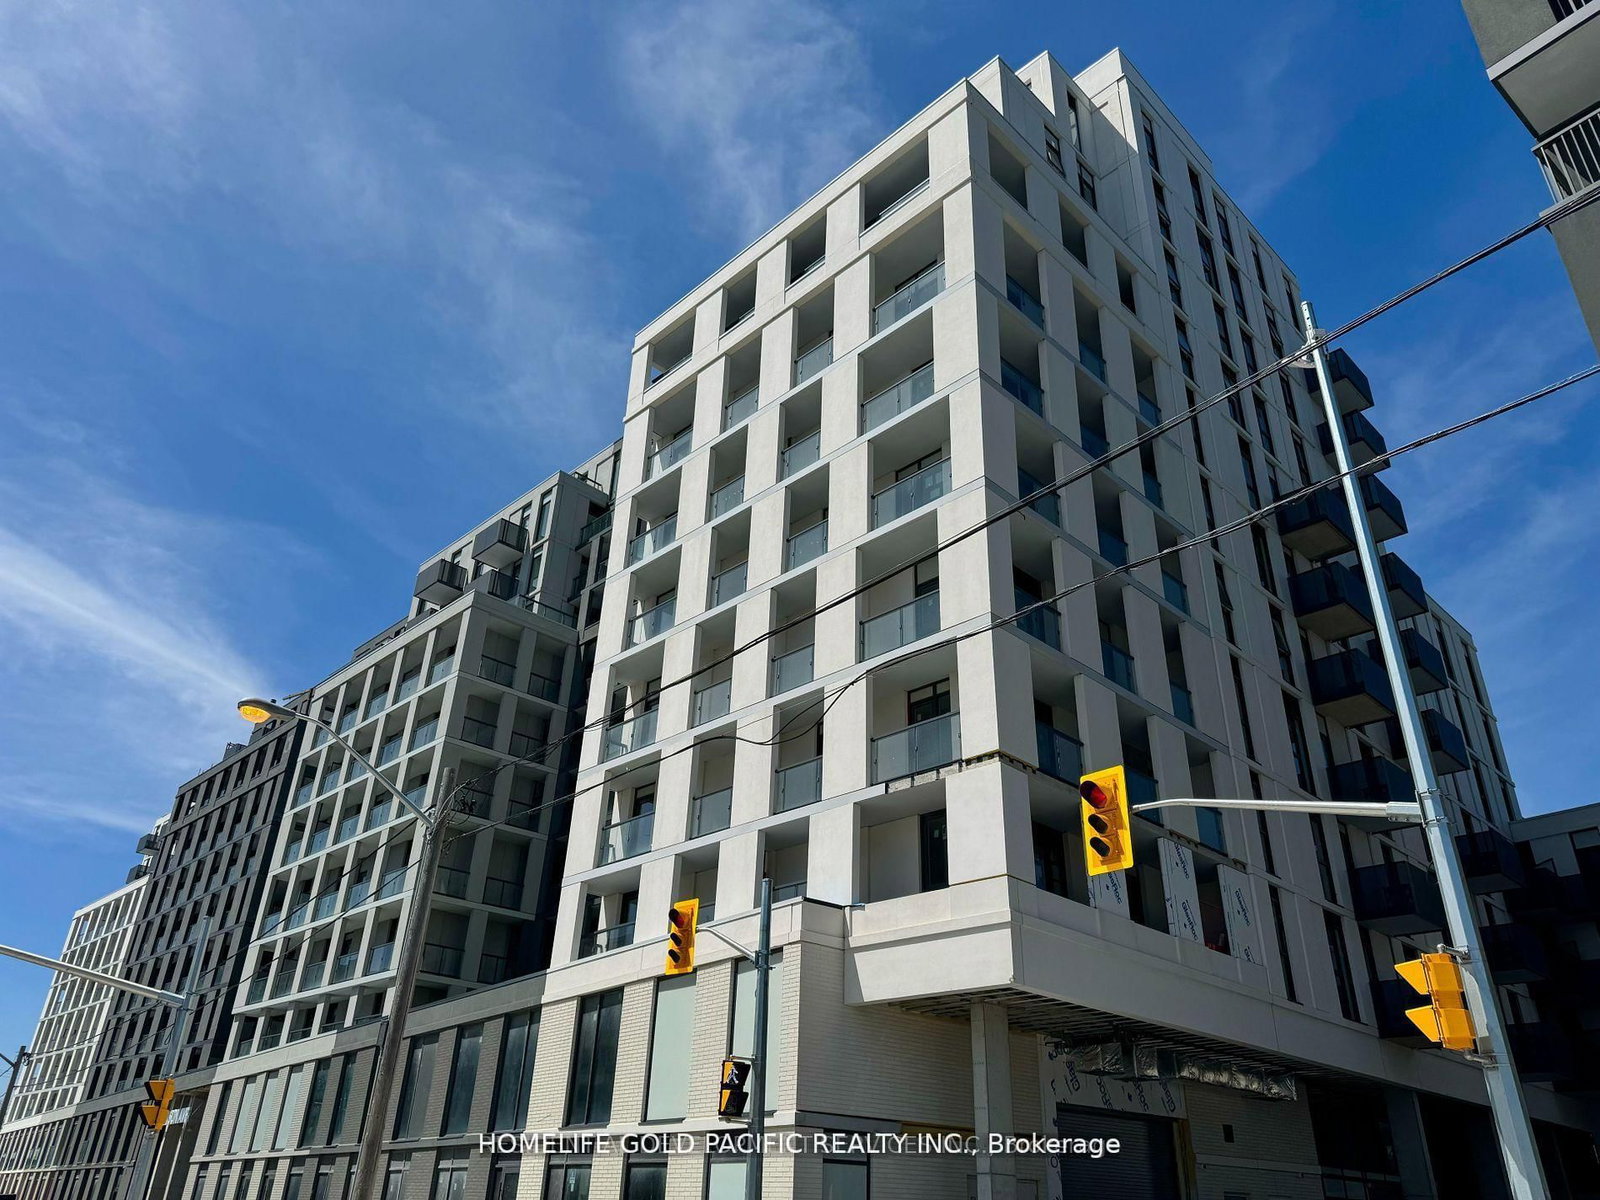
Never lived in luxury penthouse corner unit featuring 2 bedrooms, 2 full bathrooms and a modern open-concept layout with high ceilings. Enjoy a huge wrap-around terrace with beautiful panoramic, unobstructed city and downtown views. Split-bedroom design with south-facing windows offering plenty of natural light and beautiful evening views. Excellent central location within walking distance to Wilson Subway, TTC, Costco and shopping, with quick access to Allen Road, Hwy 401 and Hwy 400. One parking space and one locker included. Low maintenance fees with monthly internet included and great building amenities including 24-hour concierge, gym, billiards, kids' playroom, coffee bar & lounge, business area with free Wi-Fi and multi-purpose room. Great opportunity for own use or investors with low carrying costs. New condo - property taxes have not yet been assessed.
Buy/Sell history for 1217-500 Wilson Ave, Toronto, Ontario
Sale history on this site covers the last 2 years, the window permitted under the TRREB MLS® VOW agreement.
| Date Start | Date End | List Price | Price | Event | Listing ID |
|---|---|---|---|---|---|
| N/A | N/A | $509,900 | N/A | For Sale | C13814936 |
Estimated value requires sign in
AI market estimates use sold comparables and are available after you sign in and accept MLS® VOW terms.
Laminate · W/O To Terrace
Level: Flat
Open Concept · Laminate
Level: Flat
3 Pc Ensuite · Closet
Level: Flat
Laminate · Closet · Window
Level: Flat
Comparable sales require sign in
Closing prices and sold comps are available to registered visitors who accept MLS® VOW terms on this site.
Monthly Payment
$2,338
Total monthly payment
$2,592
Break-even down payment
100%
Expand Neighbourhood demographics to load Statistics Canada census charts.
Expand Market details to load neighbourhood price and activity trends.
$509,900
$509,900
CAD
Estimated market value
The trademarks MLS®, Multiple Listing Service® and the associated logos are owned by CREA and identify the quality of services provided by real estate professionals who are members of CREA.