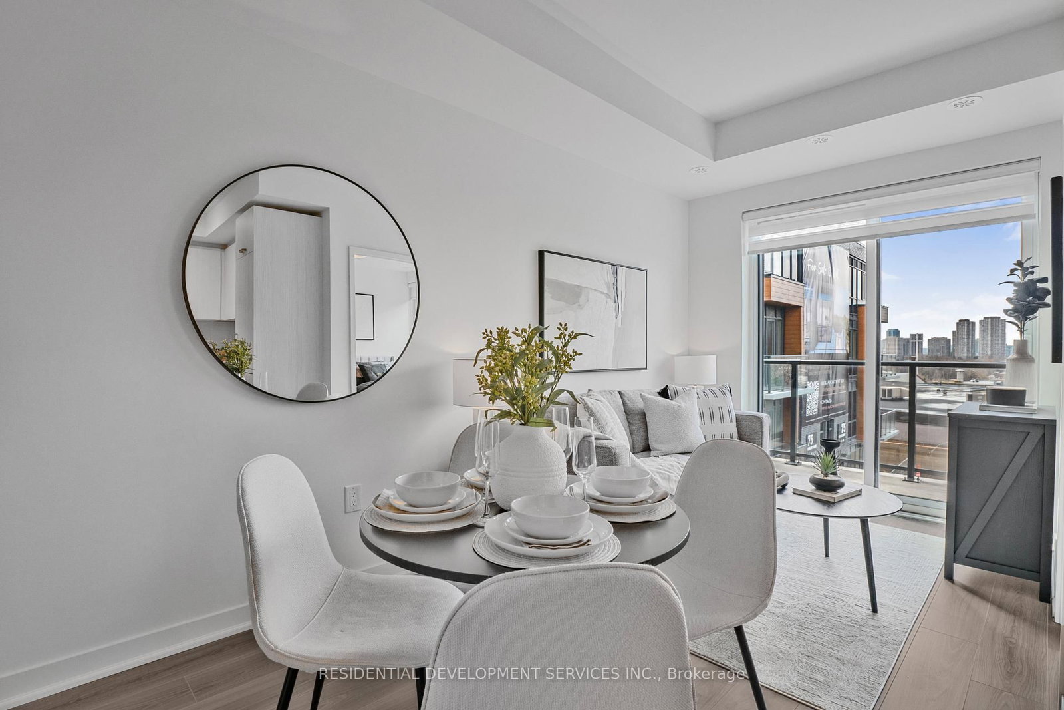


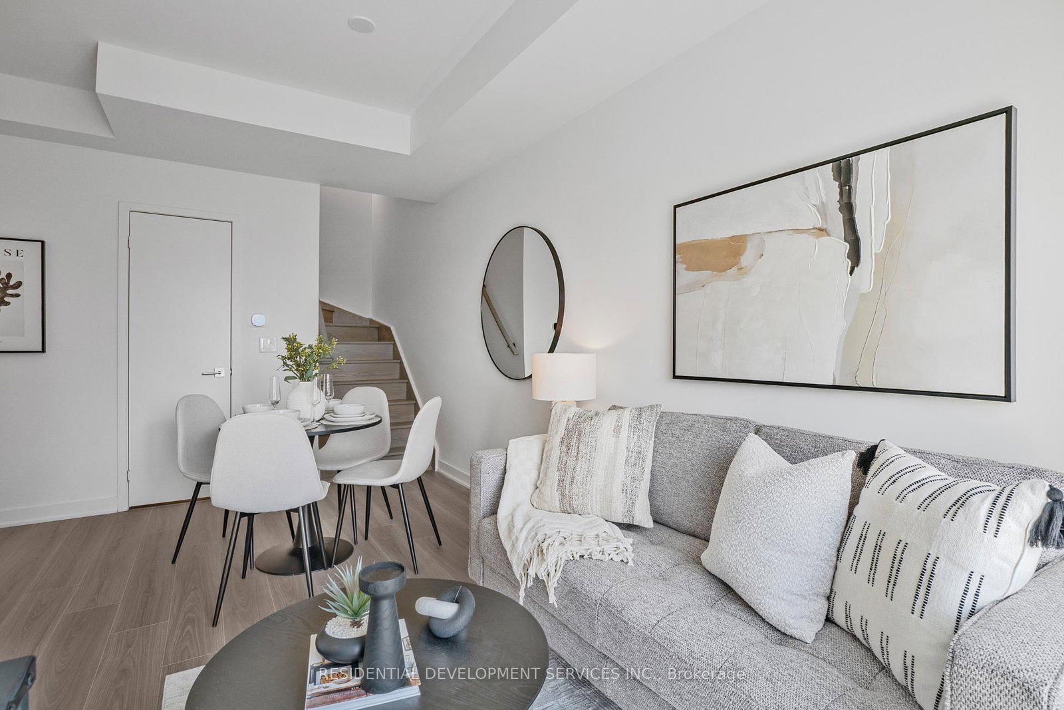
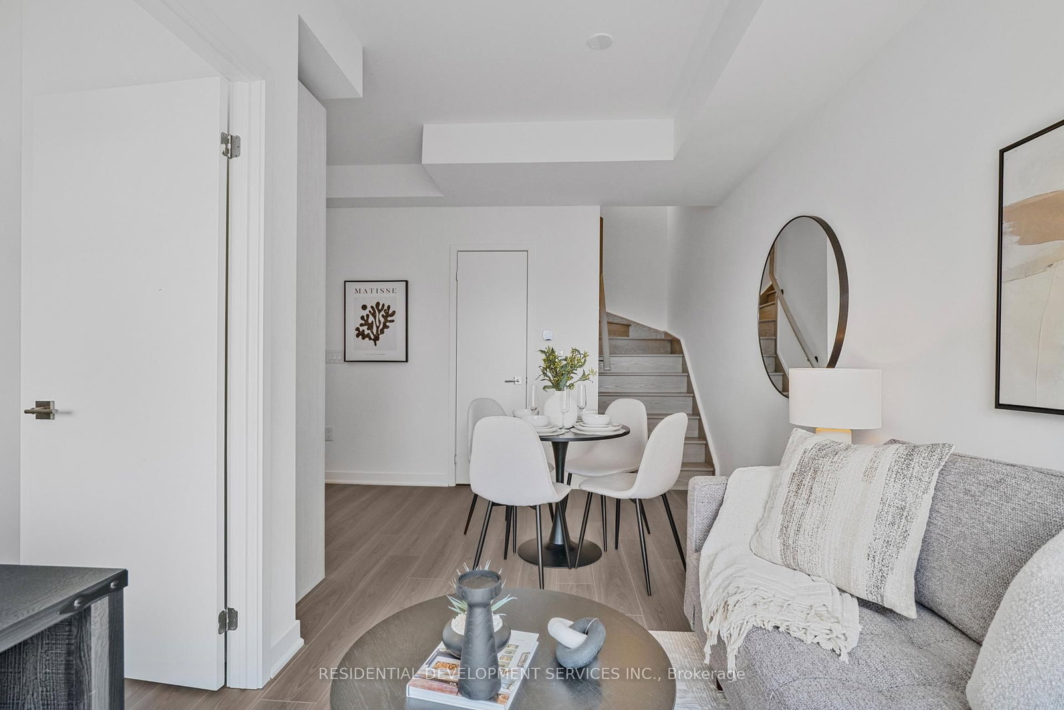
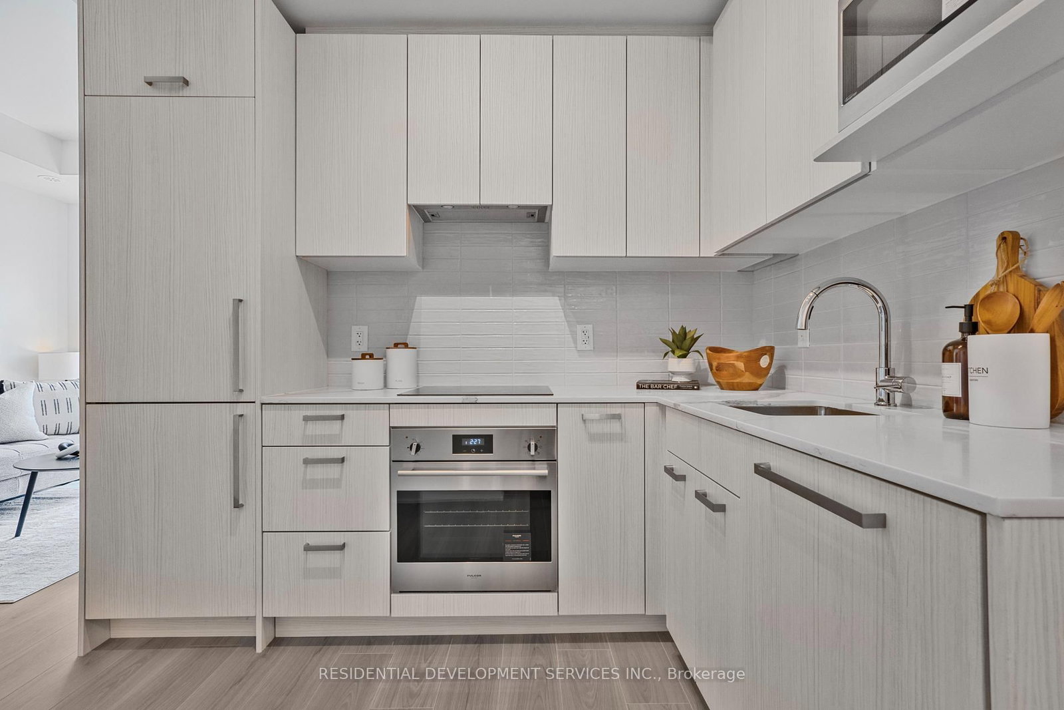





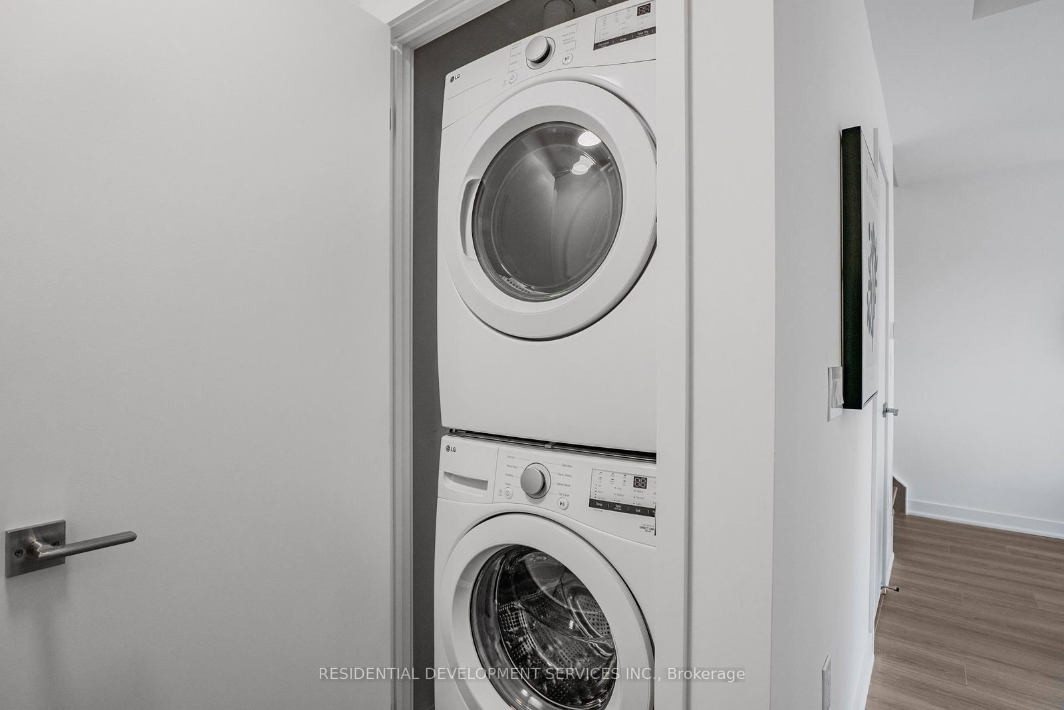




Living (2.18 × 5.73)
Laminate · Pot Lights · West View
Level: Main

Parkwoods-Donalda, Toronto, Ontario M3A 0B1
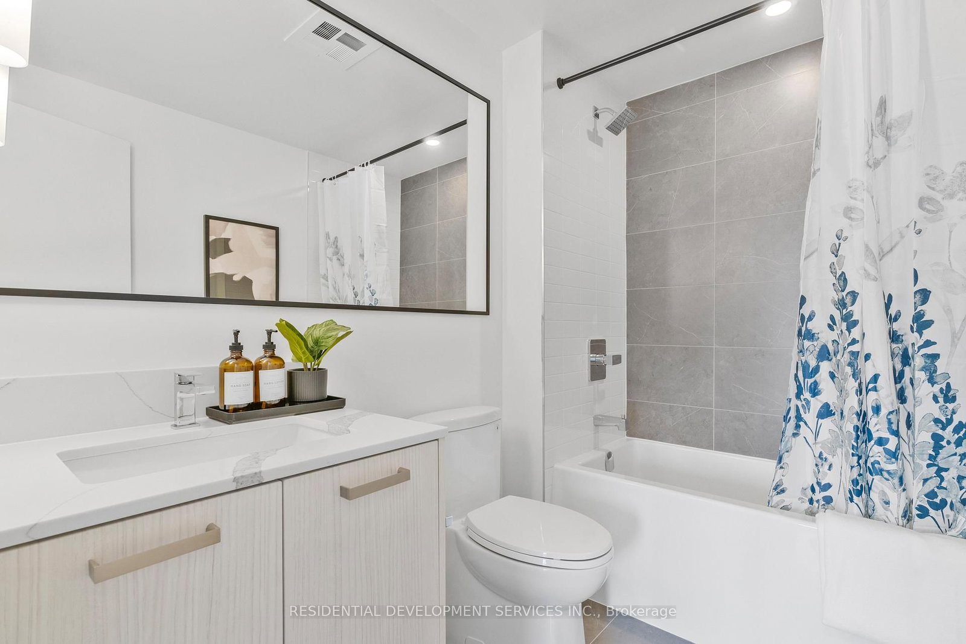
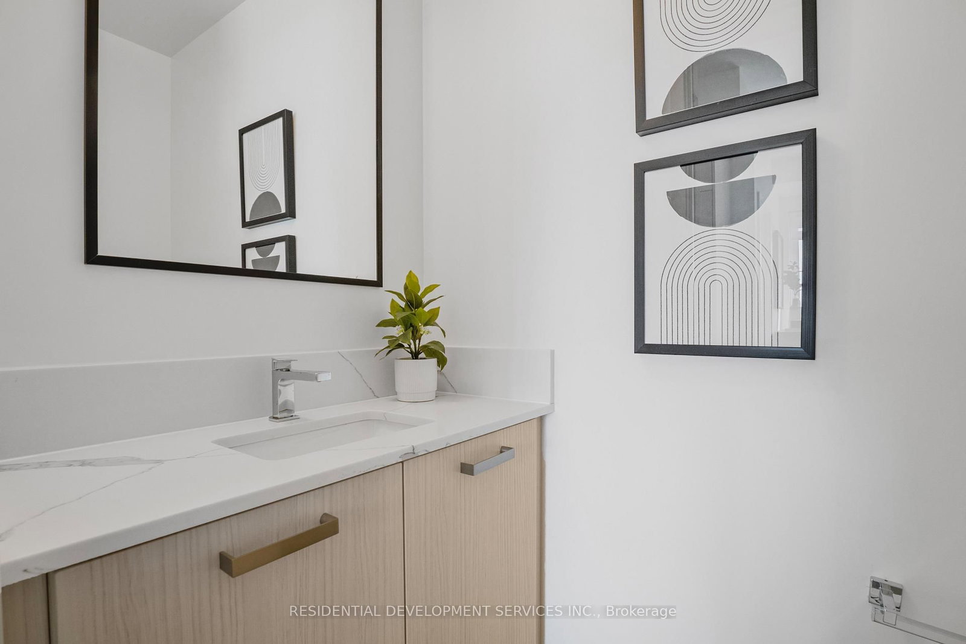
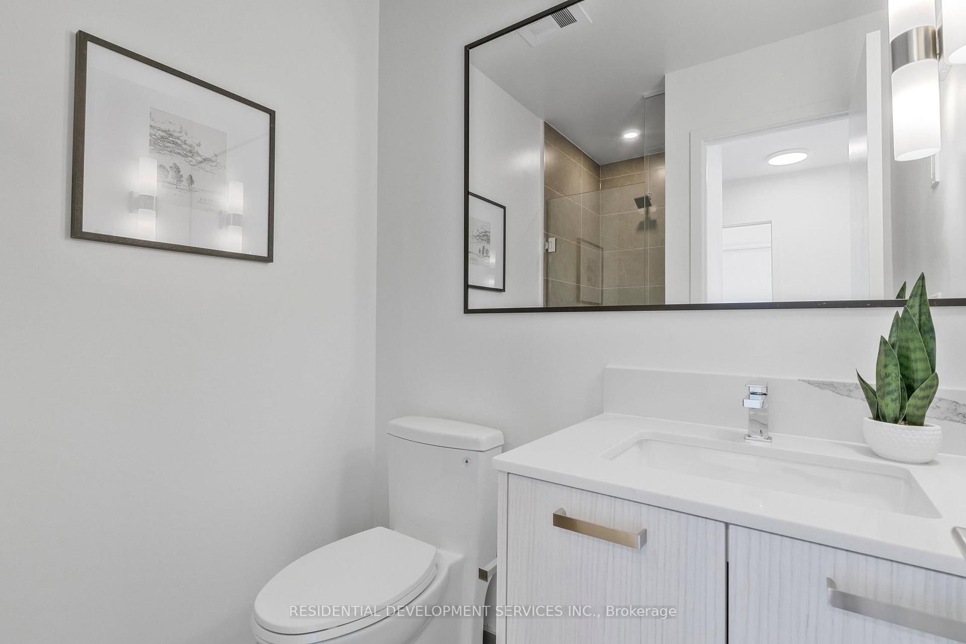
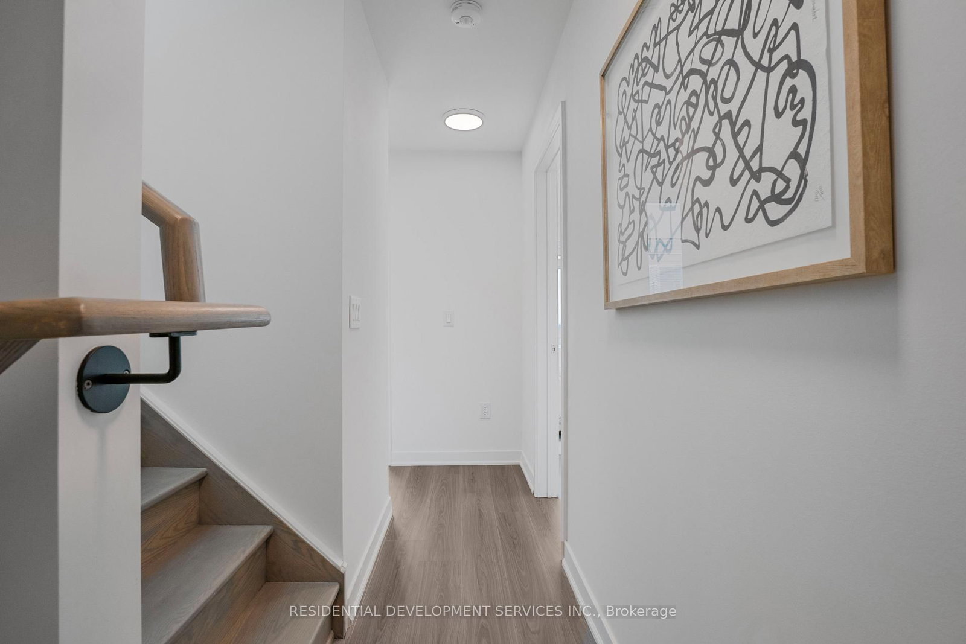
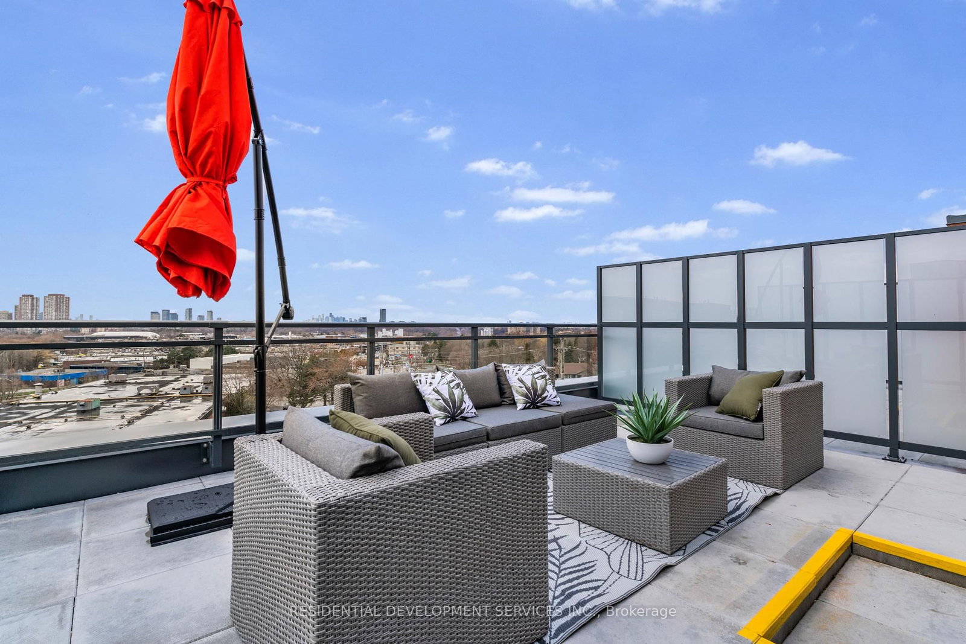
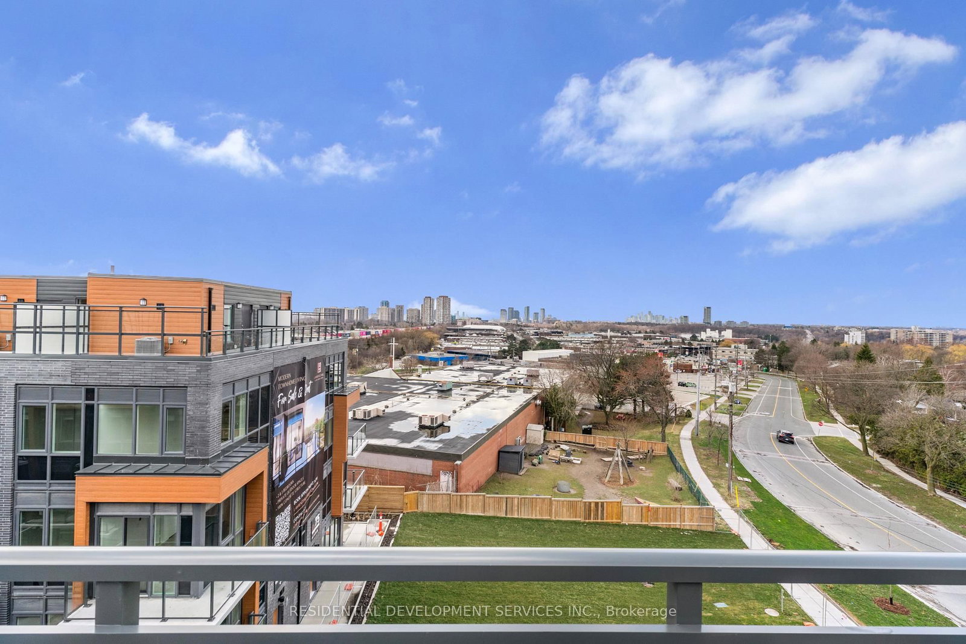
*** Builder Inventory! Eligible for new HST rebate*. Save Approx. 13% HST on New Home Purchase.* Purchase Price will be NET of HST rebate on APS. *** No Levies, No Meter Charges!* Modern stacked condo townhouse with 100% concrete structure located at Lawrence Ave E & Victoria Park Ave, 3 bedrooms, 2.5 bathrooms, 1 parking and locker included. Bright open-concept layout with large windows, contemporary finishes. Spacious primary bedroom with ensuite, plus a versatile third bedroom ideal for guests or a home office. Rooftop Terrace roughed in with Water, Hydro & Gas. Perfect for lounging and BBQ. Situated in a highly accessible neighbourhood steps to shopping, groceries, and everyday amenities, with transit at your doorstep. Easy access to the DVP and Hwy 401 makes commuting a breeze. Close to parks, schools, and 5 mins drive to Shops at Don Mills for dining, retail, and entertainment. Ideal for first-time buyers, down sizers, or investors seeking comfort, convenience, and value in a well-connected Toronto location.
Buy/Sell history for 172-67 Curlew Dr, Toronto, Ontario
Sale history on this site covers the last 2 years, the window permitted under the TRREB MLS® VOW agreement.
| Date Start | Date End | List Price | Price | Event | Listing ID |
|---|---|---|---|---|---|
| N/A | N/A | $649,000 | N/A | For Sale | C13741642 |
Estimated value requires sign in
AI market estimates use sold comparables and are available after you sign in and accept MLS® VOW terms.
Laminate · Pot Lights · West View
Level: Main
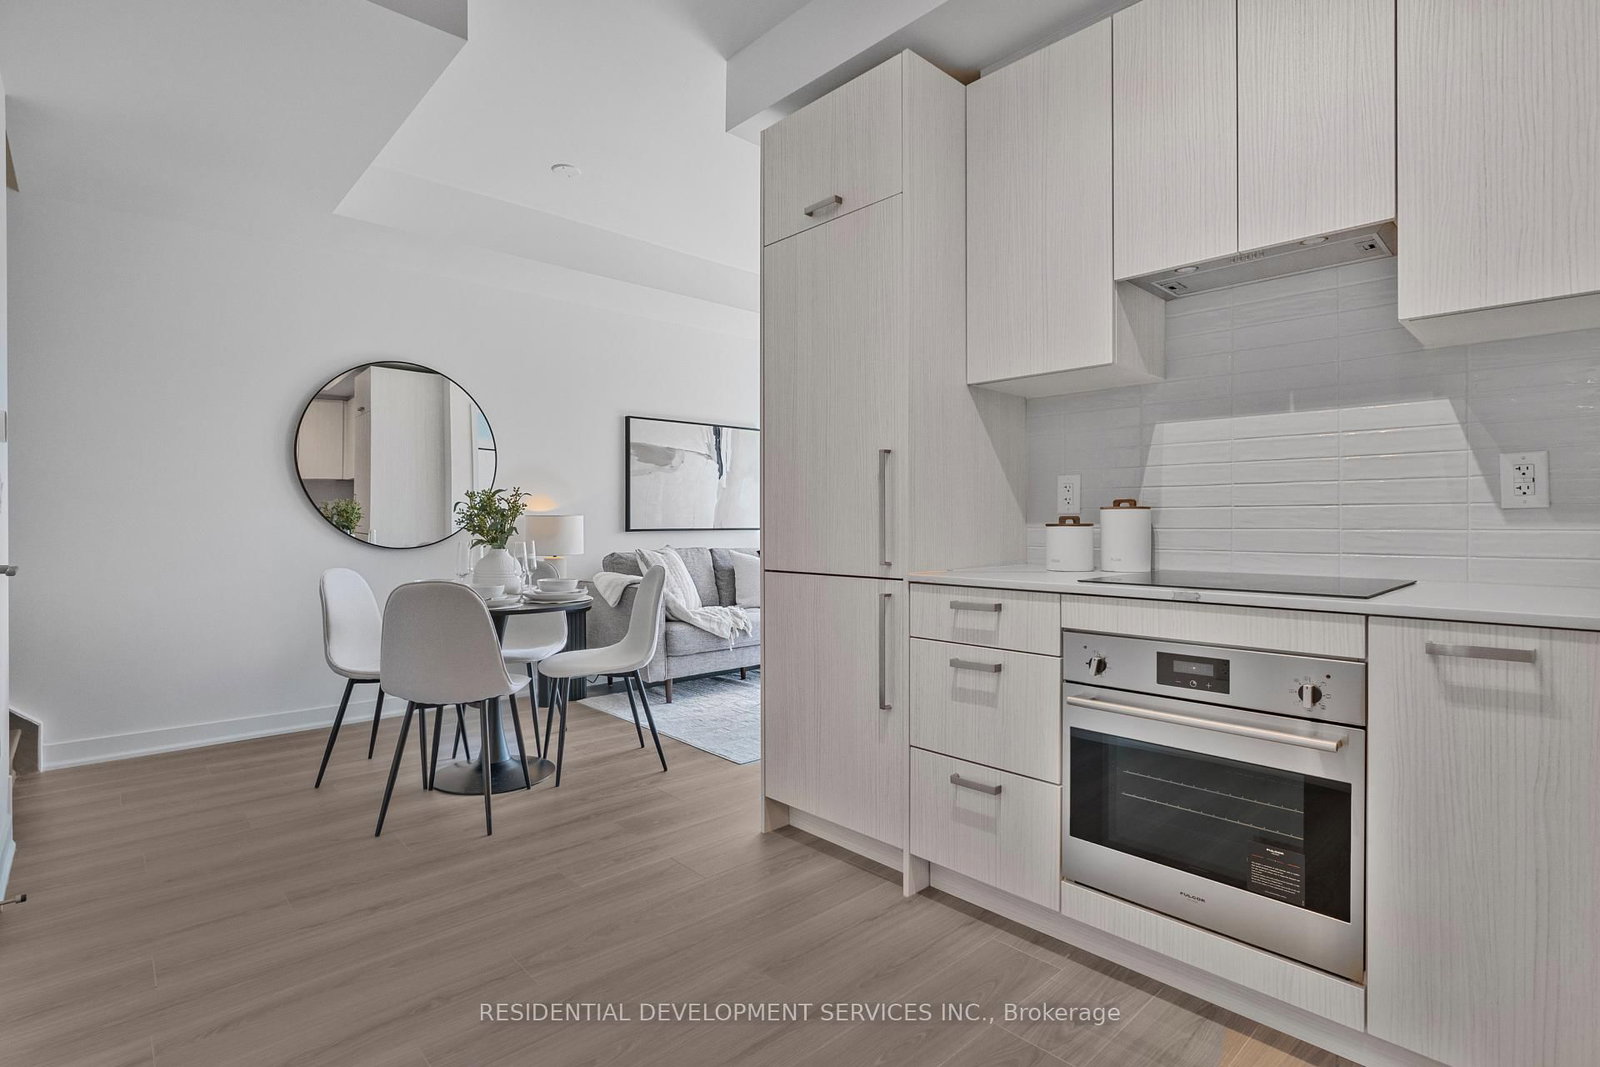
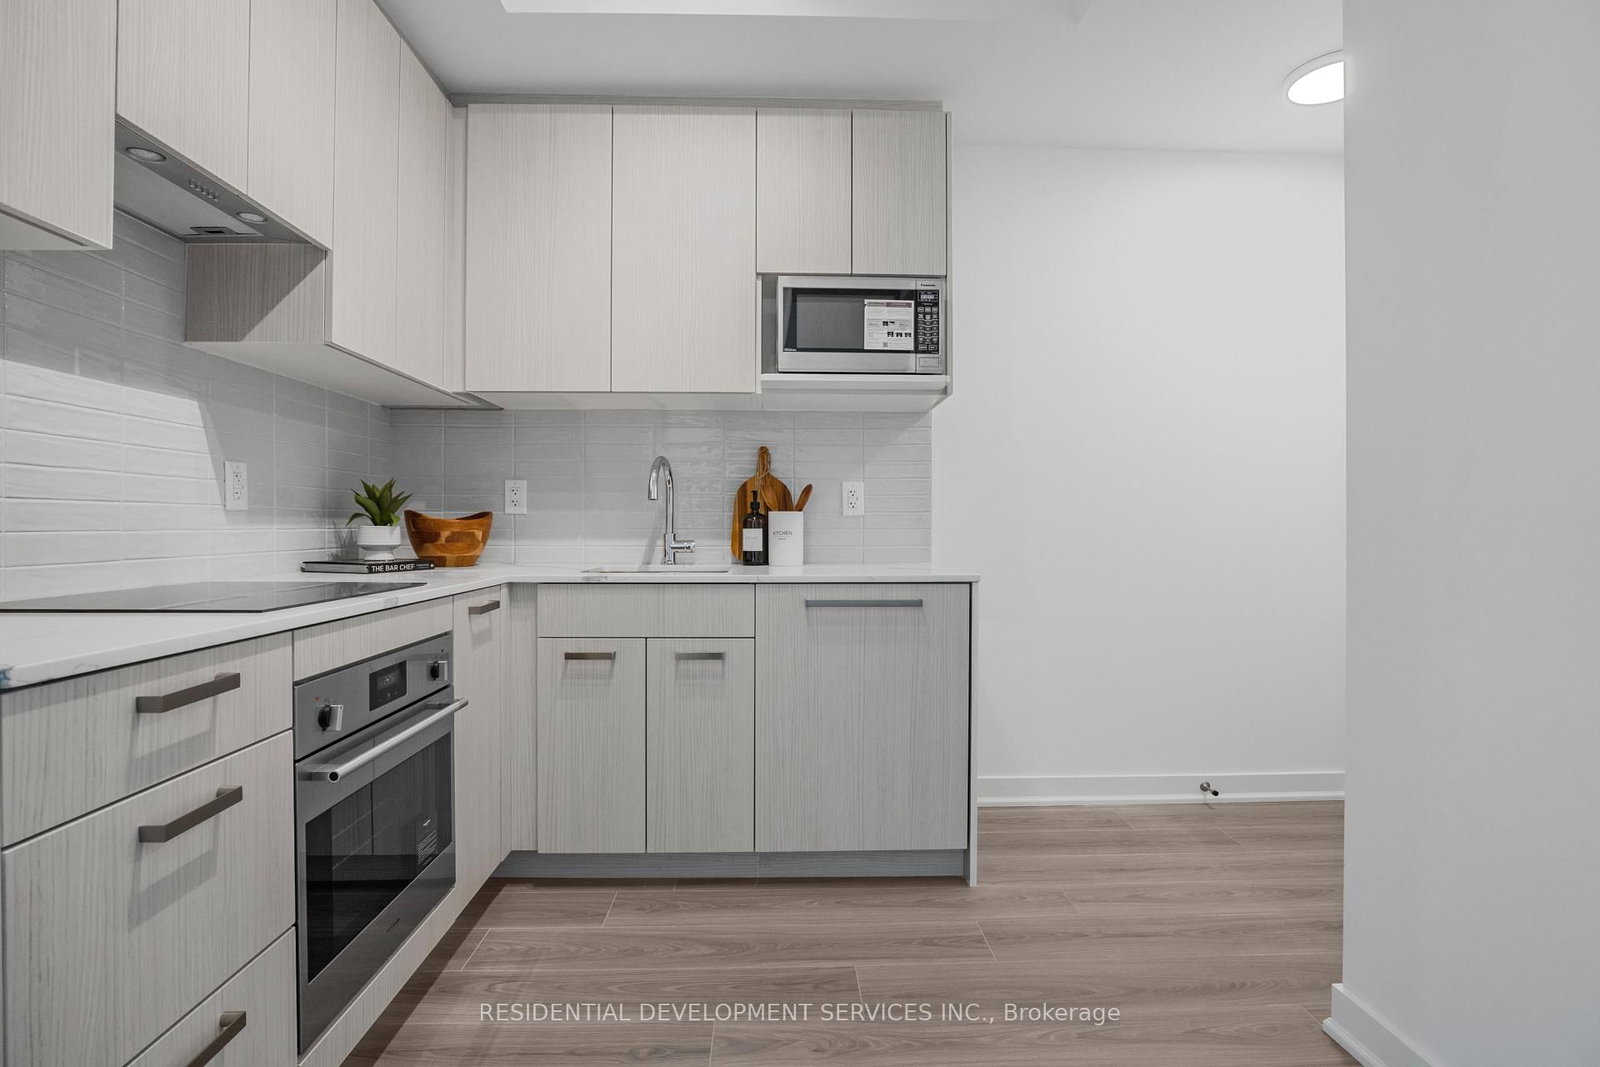
B/I Ctr-Top Stove · Modern Kitchen · Quartz Counter
Level: Main
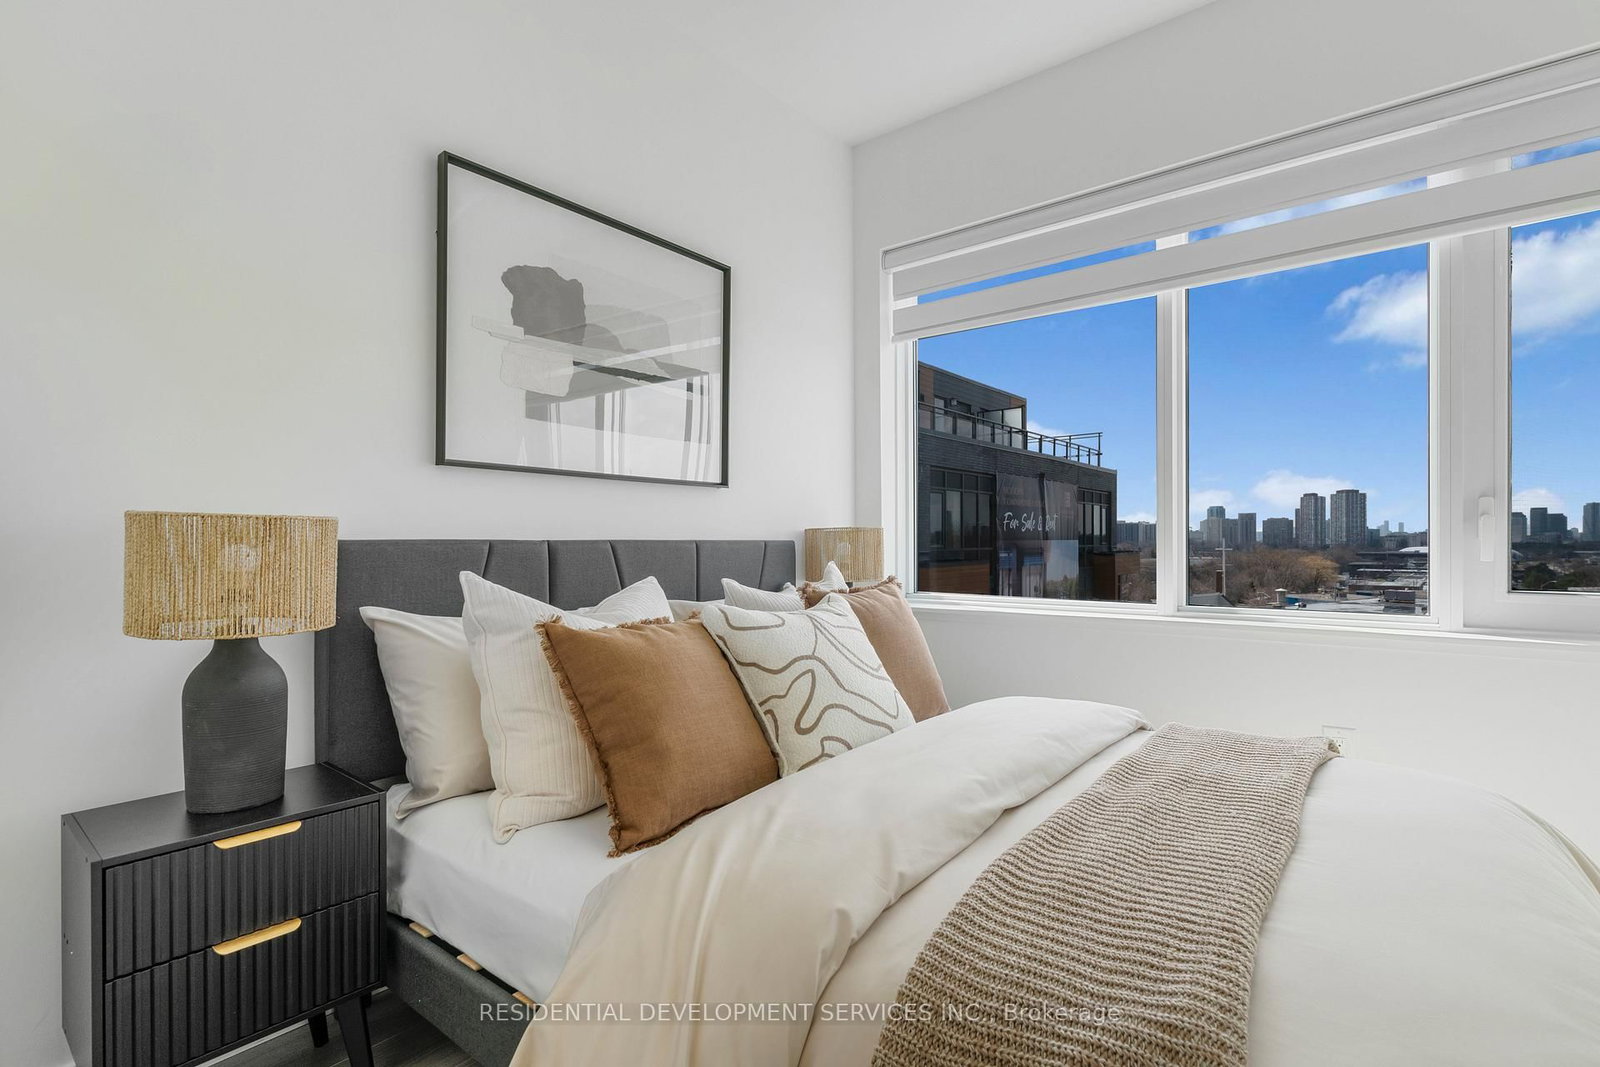
B/I Closet · Window Flr to Ceil · Laminate
Level: Upper
Combined W/Living · Laminate · Open Concept
Level: Main
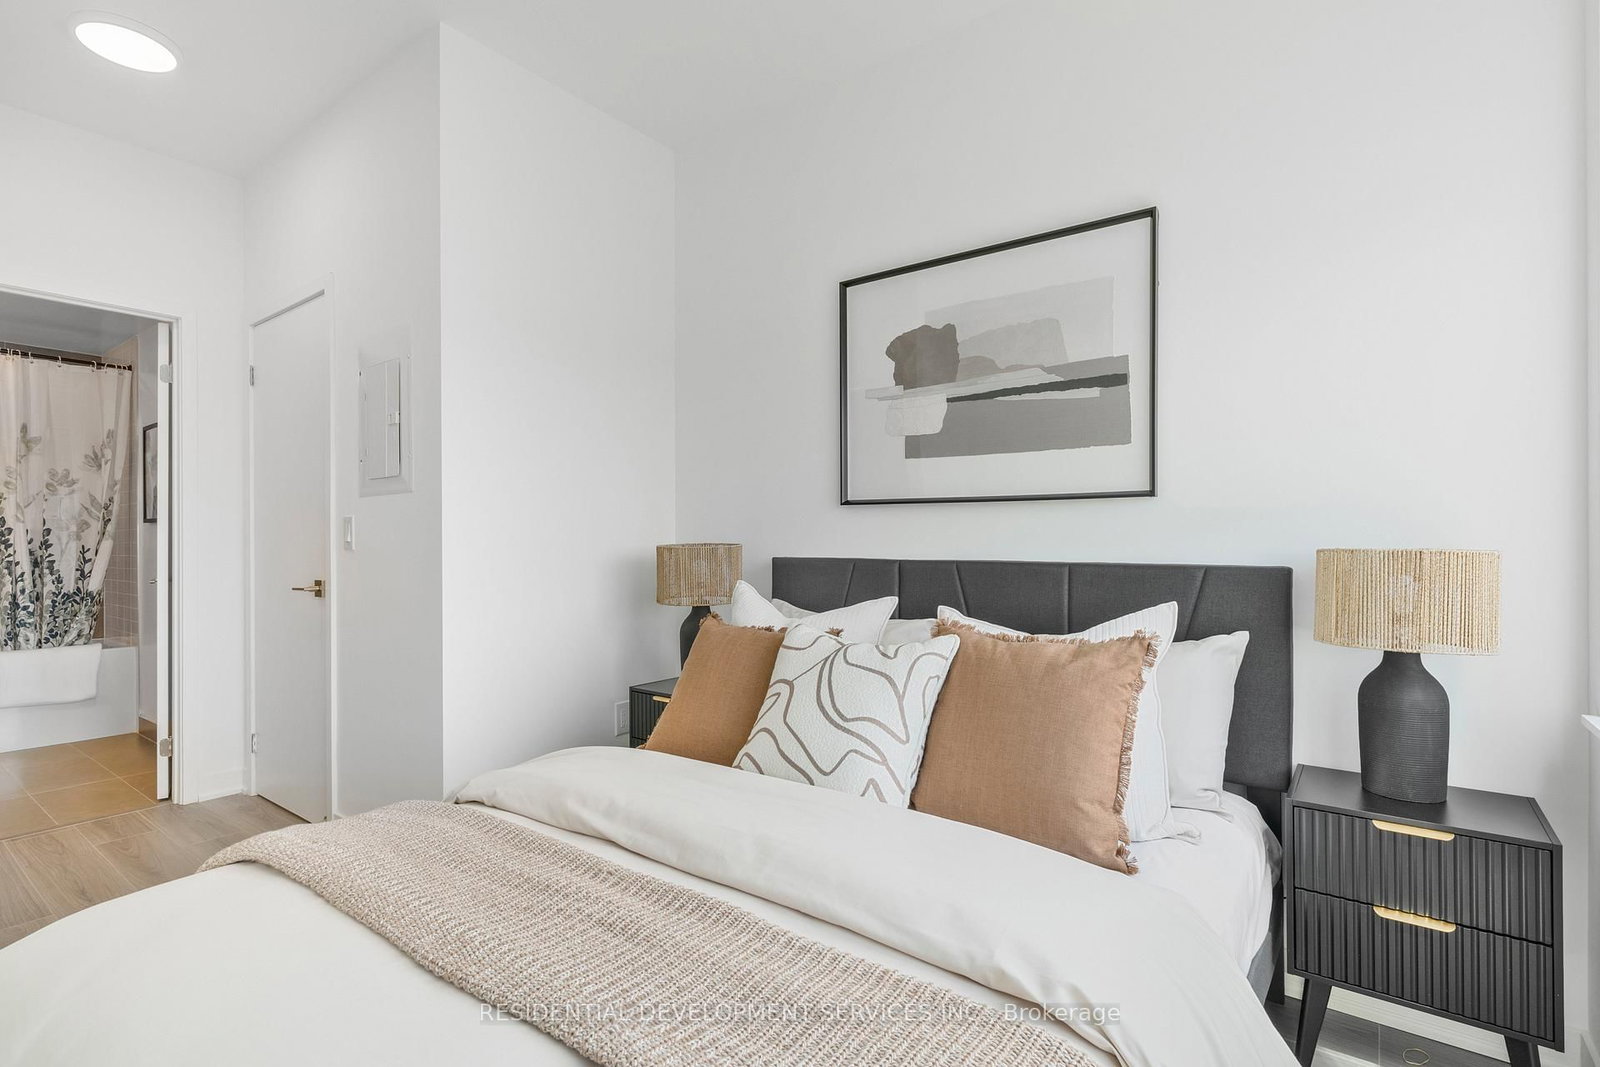
4 Pc Ensuite · B/I Closet · West View
Level: Upper
Laminate · Window · Sw View
Level: Upper
Comparable sales require sign in
Closing prices and sold comps are available to registered visitors who accept MLS® VOW terms on this site.
Monthly Payment
$2,976
Total monthly payment
$2,976
Break-even down payment
100%
Expand Neighbourhood demographics to load Statistics Canada census charts.
Expand Market details to load neighbourhood price and activity trends.
$649,000
$649,000
CAD
Estimated market value
The trademarks MLS®, Multiple Listing Service® and the associated logos are owned by CREA and identify the quality of services provided by real estate professionals who are members of CREA.