

Living (2.87 × 3.28)
Open Concept · Combined W/Dining
Level: Flat

Beaver Creek Business Park, Richmond Hill, Ontario L4B 3L4
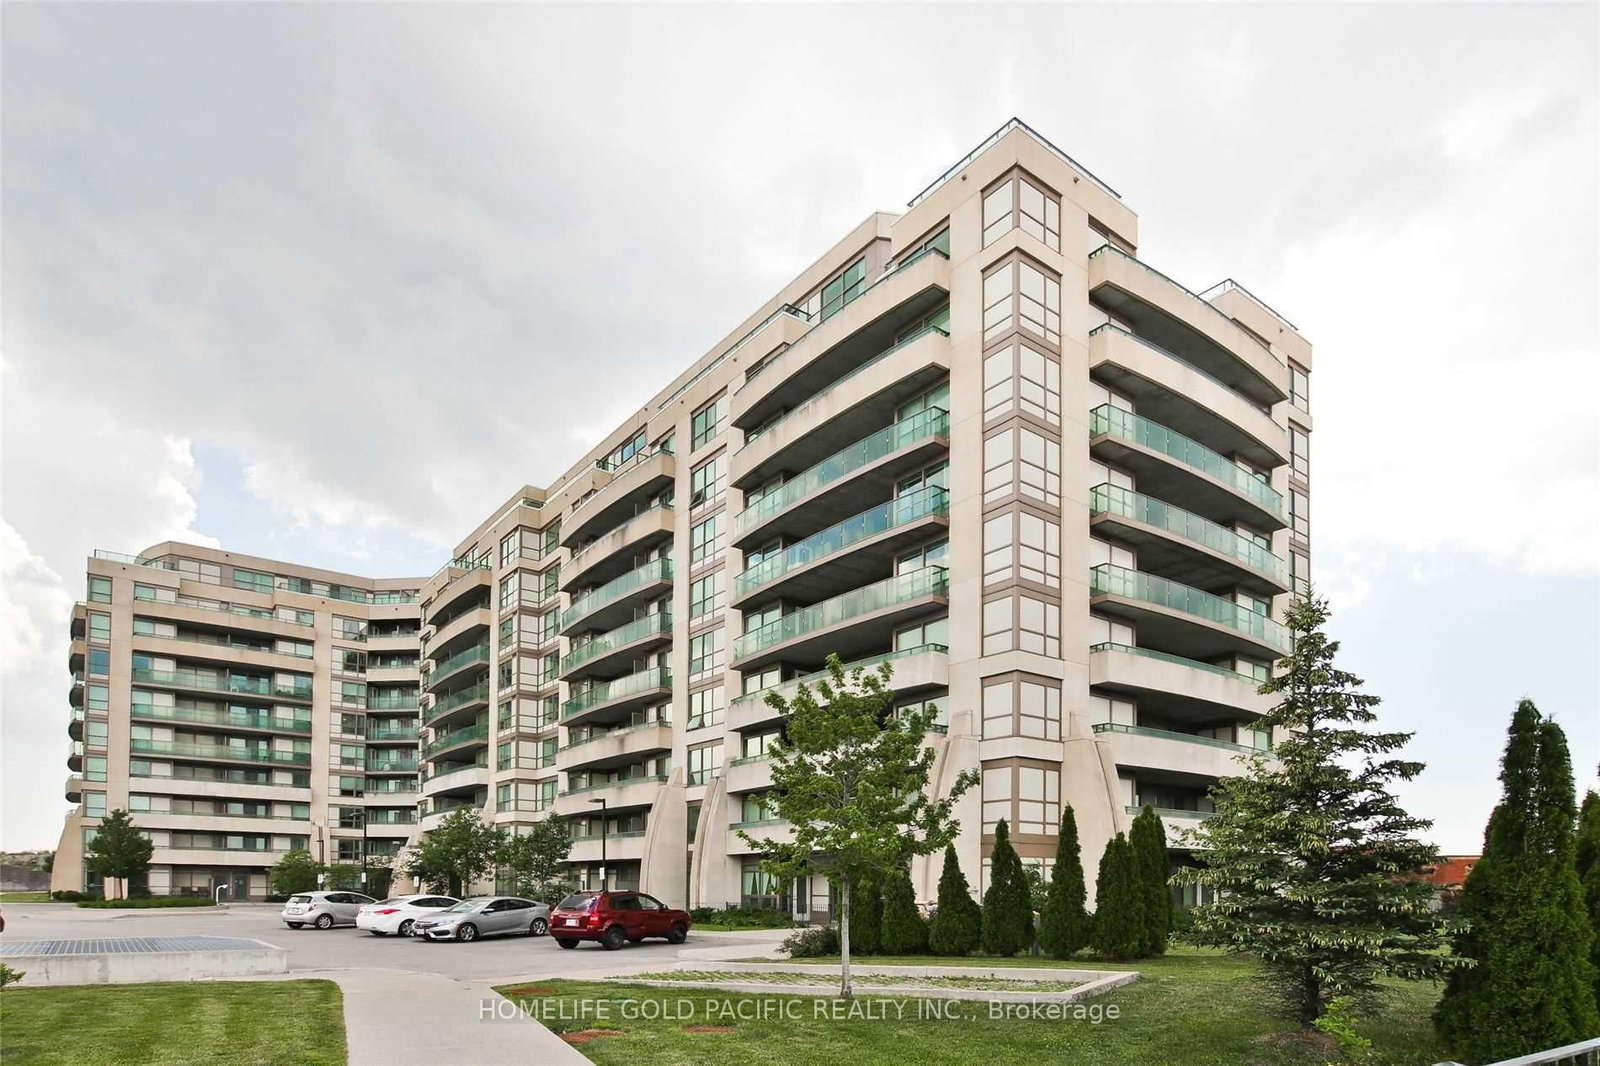
Prime Richmond Hill location on the top floor with a full north facing balcony offering unobstructed views. This bright, clean 1-bedroom suite has been recently renovated and updated. The building offers exceptional amenities, including a full size indoor lap pool, gym, sauna, party room, guest suite, and 24 hour concierge. Suite includes 1 long parking spot and 1 wide locker. Commuters will love the convenience-Highways 404 and 407 are minutes away, with a bridge providing direct access to the 404. Transit is steps from the building, and you're close to shopping, restaurants, entertainment, Seneca College, the business district, and top ranked schools. Perfect for professionals, investors, or anyone seeking a vibrant, convenient lifestyle, this move-in-ready condo is an unbeatable opportunity in one of Richmond Hill's most desirable communities
Buy/Sell history for 920-75 Norman Bethune Ave, Richmond Hill, Ontario
Sale history on this site covers the last 2 years, the window permitted under the TRREB MLS® VOW agreement.
| Date Start | Date End | List Price | Price | Event | Listing ID |
|---|---|---|---|---|---|
| N/A | N/A | $429,990 | N/A | For Sale | N13835246 |
Estimated value requires sign in
AI market estimates use sold comparables and are available after you sign in and accept MLS® VOW terms.
Open Concept · Combined W/Dining
Level: Flat
Combined W/Living · Laminate · W/O To Balcony
Level: Flat
Open Concept
Level: Flat
Large Closet · Laminate
Level: Flat
Comparable sales require sign in
Closing prices and sold comps are available to registered visitors who accept MLS® VOW terms on this site.
Monthly Payment
$1,972
Total monthly payment
$2,128
Break-even down payment
100%
Expand Neighbourhood demographics to load Statistics Canada census charts.
Expand Market details to load neighbourhood price and activity trends.
$429,990
$429,990
CAD
Estimated market value
The trademarks MLS®, Multiple Listing Service® and the associated logos are owned by CREA and identify the quality of services provided by real estate professionals who are members of CREA.