





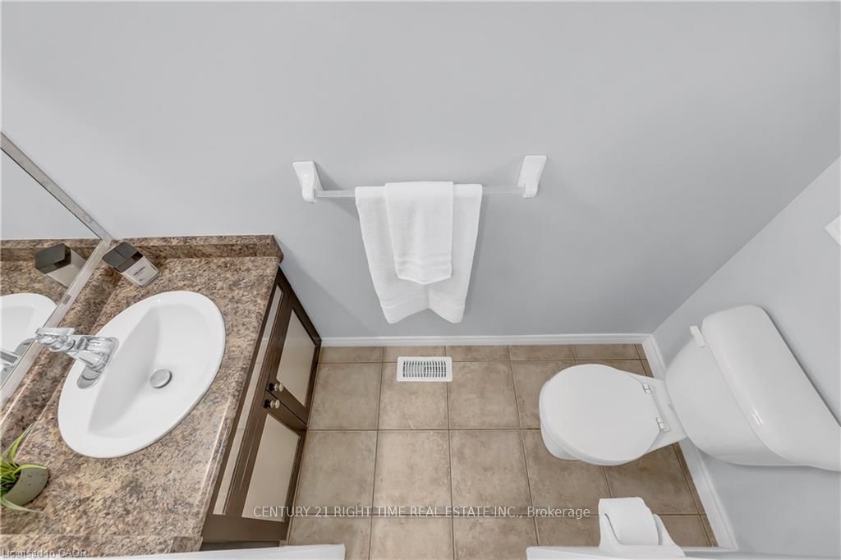
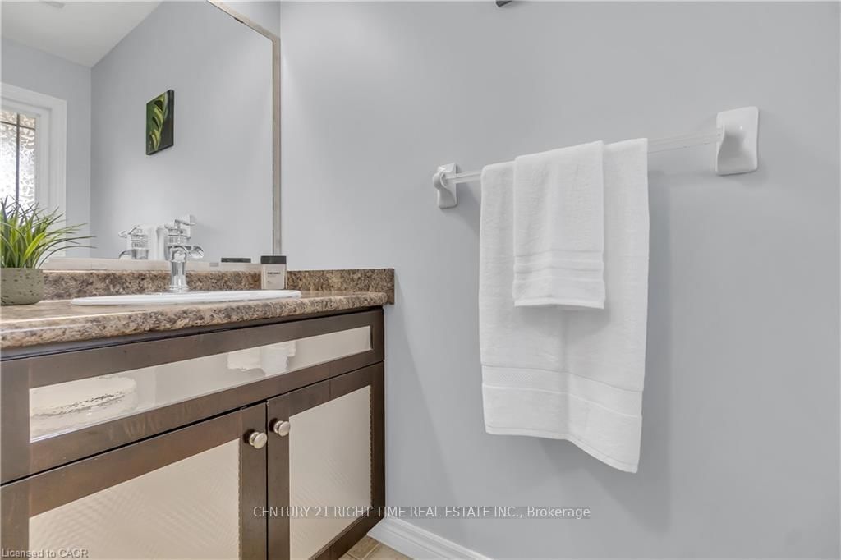

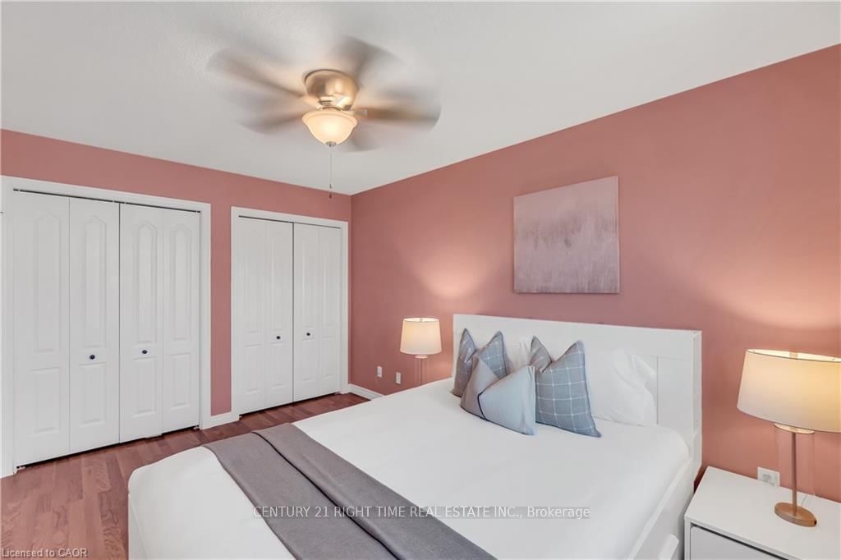
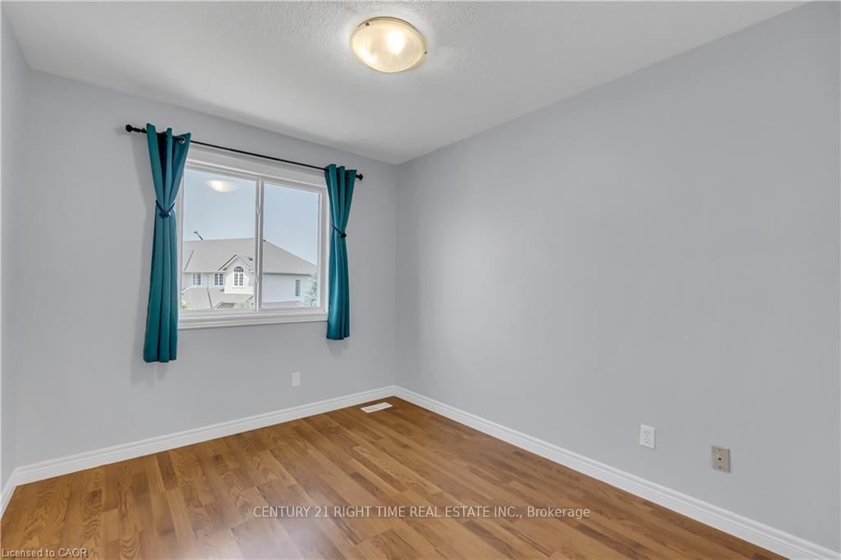


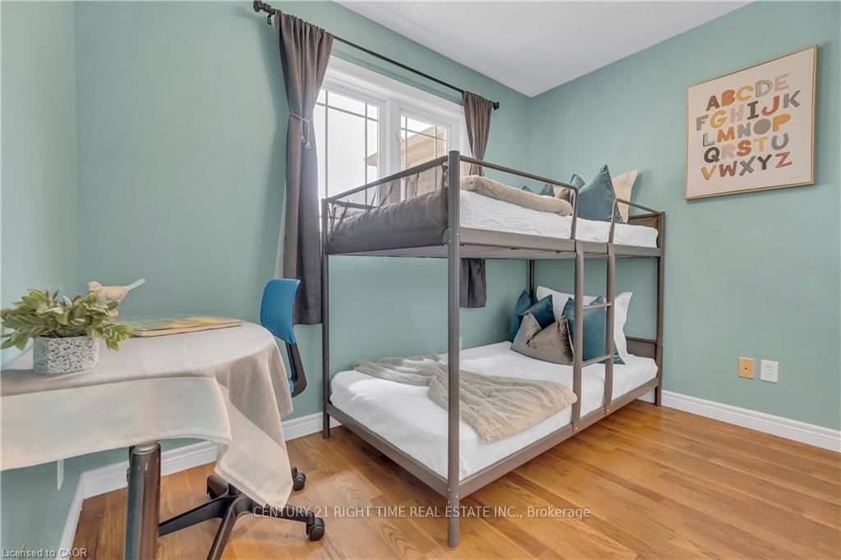
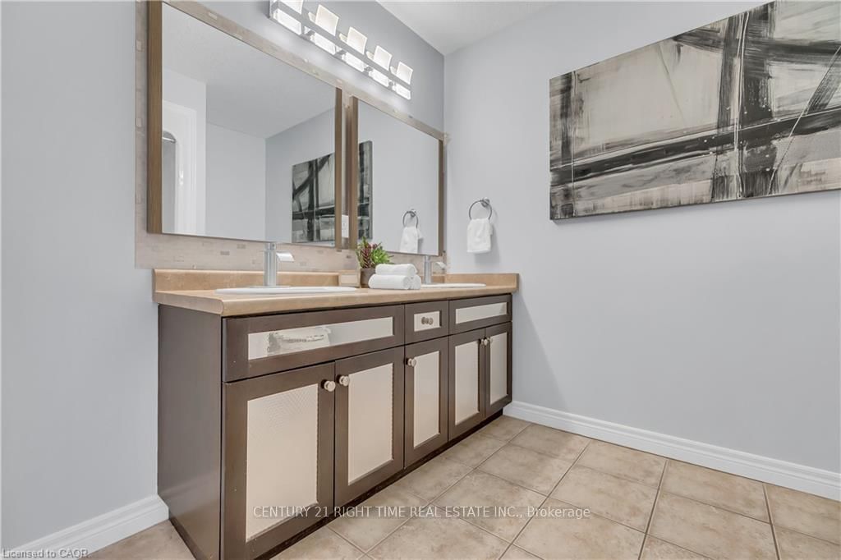
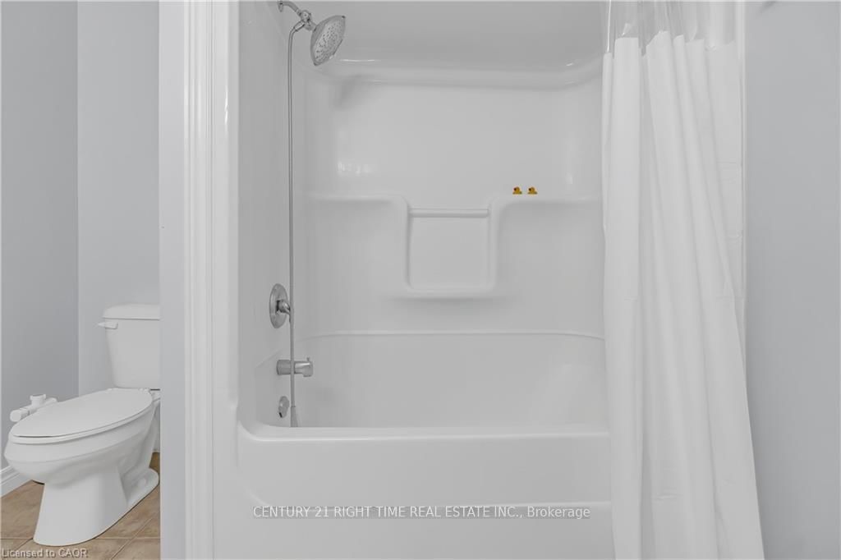

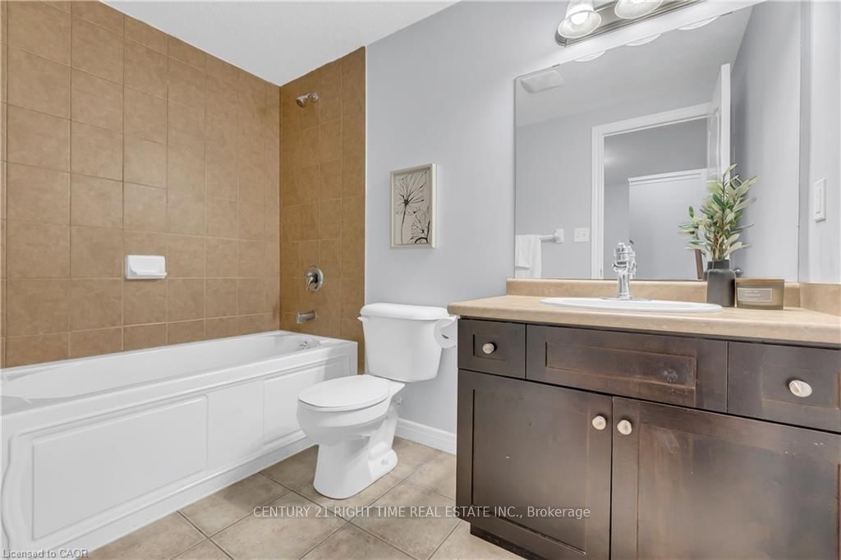




Bathroom (2.32 × 8.8)
2 Pc Bath
Level: Main

Pineridge/Westminster Woods, Guelph, Ontario N1L 0G1
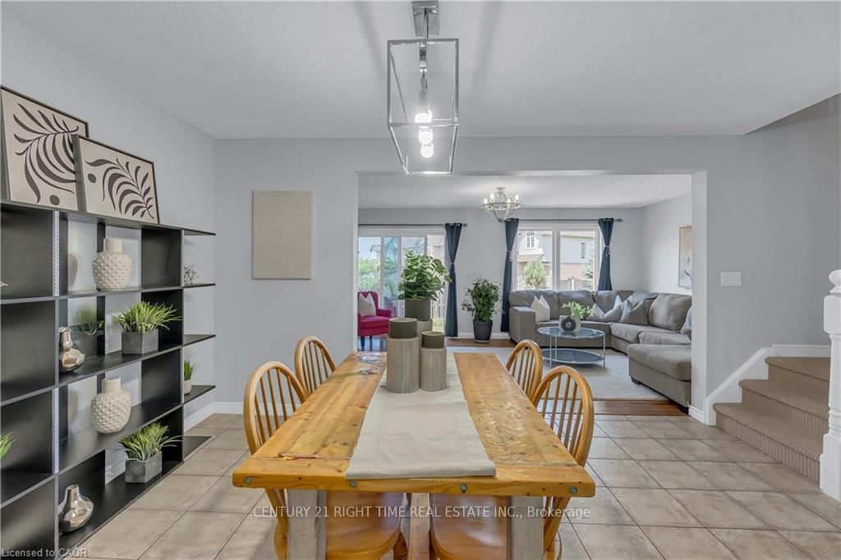
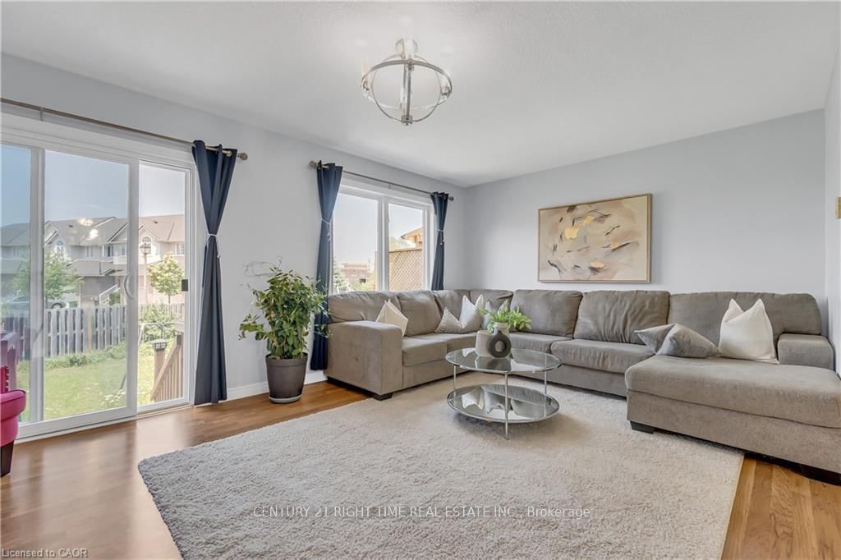
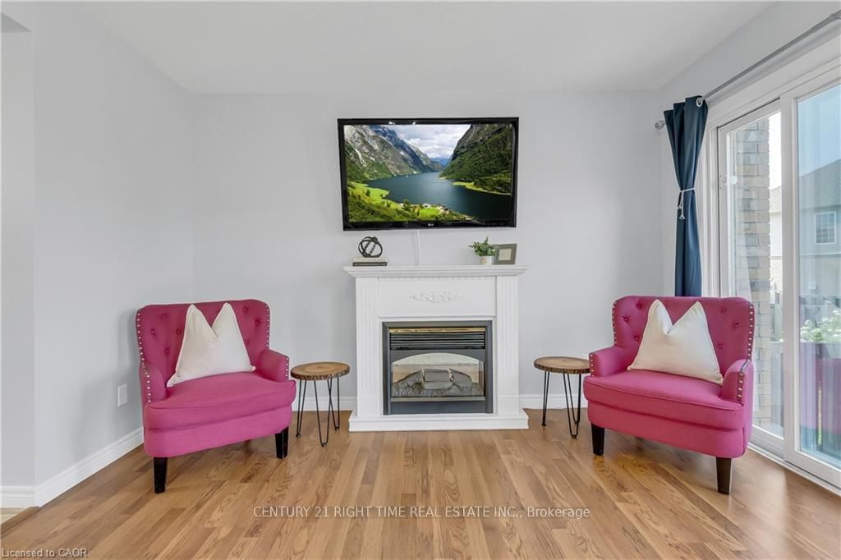
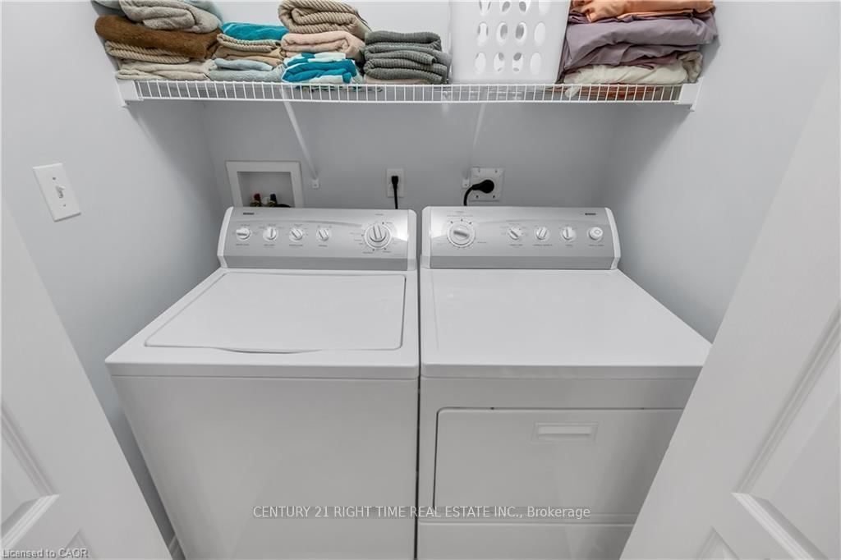
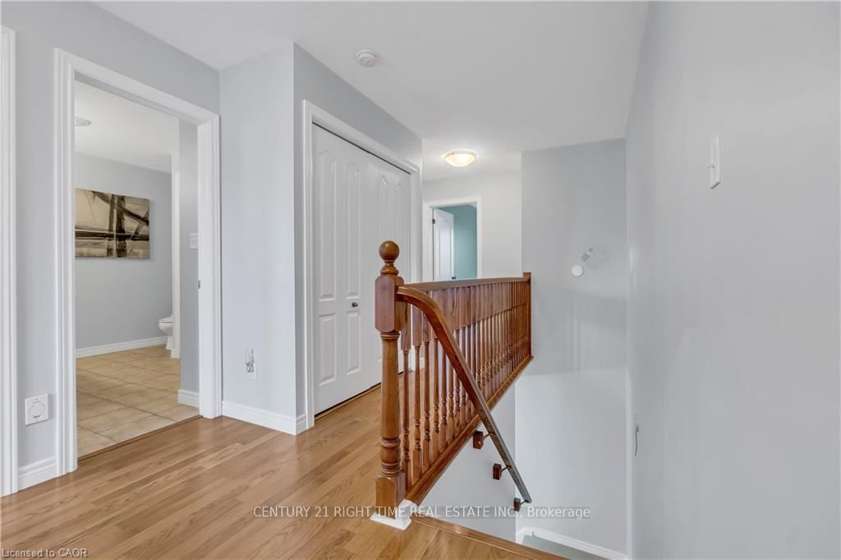
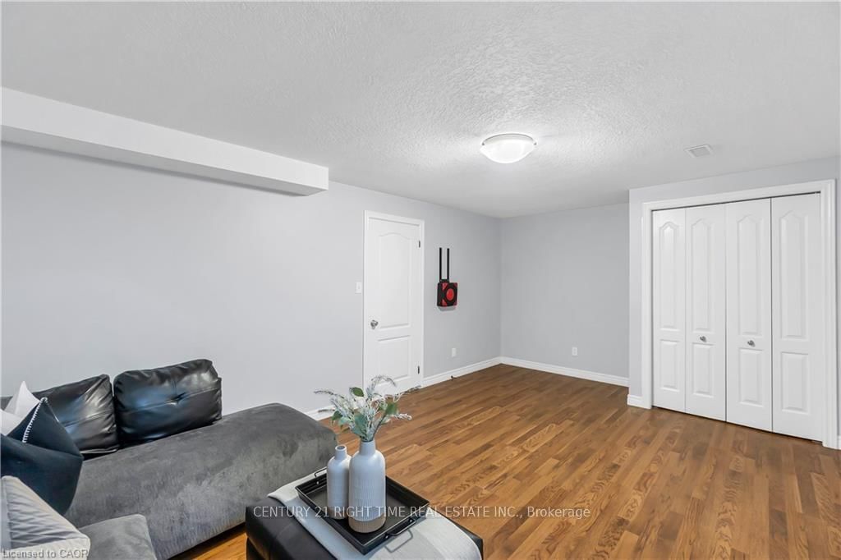
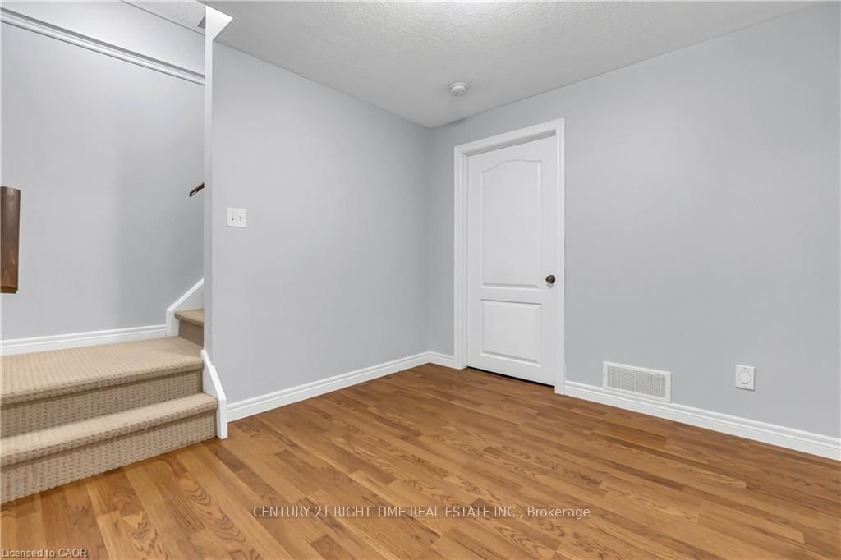
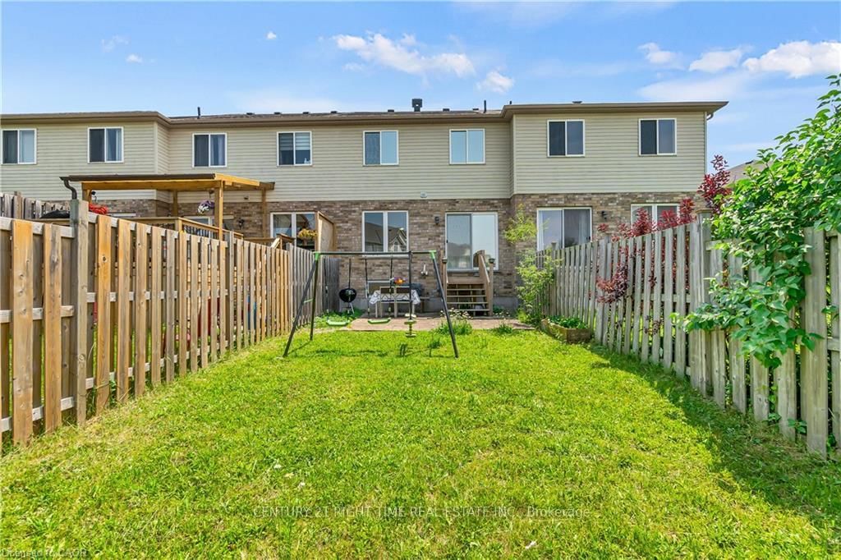
Welcome to 48 Clough Crescent, a spacious and beautifully maintained 4-bedroom freeholdtownhome nestled in the highly sought-after Westminster Woods neighbourhood of Guelph. Built in2008, this bright and inviting home offers a generous layout across three finished levels,perfect for families, professionals, or investors. As you enter, you're welcomed by a tiledhallway that opens into a bright and spacious kitchen and dining room, flowing seamlessly intoa large living room and backing onto a private backyard-an ideal space for relaxing orentertaining.Upstairs, you'll find four generously sized bedrooms-an increasingly rare feature intownhomes-along with a full bathroom and a laundry closet equipped with a washer and dryer foradded convenience. The fully finished basement is carpet-free and offers exceptionalversatility. Whether you're in need of a family room, home office, gym, entertainment space, ora fifth bedroom, this level adapts easily to your needs. A second full bathroom completes thebasement, making it a practical space for guests or extended family.This home features tasteful upgrades throughout and is ideally located near top-rated schools,including Sir Isaac Brock Public School and École Arbour Vista for French-speaking families.The future south-end high school is also within walking distance. You'll enjoy the best of bothworlds with easy access to urban amenities-shopping, restaurants, parks, and transit-whilebenefiting from the charm and strong sense of community that Guelph is known for. Whetheryou're a growing family or searching for a smart investment close to the University of Guelph,this home is an exceptional opportunity. Don't miss your chance to make 48 Clough Crescent yournext address.
Buy/Sell history for 48 Clough Cres, Guelph, Ontario
Sale history on this site covers the last 2 years, the window permitted under the TRREB MLS® VOW agreement.
| Date Start | Date End | List Price | Price | Event | Listing ID |
|---|---|---|---|---|---|
| N/A | N/A | $749,900 | N/A | For Sale | X13502076 |
Estimated value requires sign in
AI market estimates use sold comparables and are available after you sign in and accept MLS® VOW terms.
2 Pc Bath
Level: Main
Level: Main
Level: Main
Level: Main
5 Pc Bath
Level: 2nd
Level: 2nd
Level: 2nd
Level: 2nd
Level: 2nd
4 Pc Bath
Level: Bsmt
Level: Bsmt
Level: Bsmt
Comparable sales require sign in
Closing prices and sold comps are available to registered visitors who accept MLS® VOW terms on this site.
Monthly Payment
$3,438
Total monthly payment
$3,863
Break-even down payment
100%
Expand Neighbourhood demographics to load Statistics Canada census charts.
Expand Market details to load neighbourhood price and activity trends.
$749,900
$749,900
CAD
Estimated market value
The trademarks MLS®, Multiple Listing Service® and the associated logos are owned by CREA and identify the quality of services provided by real estate professionals who are members of CREA.